
Verified Mendoza project
Front Paver Courtyard and Entrance Steps
Paver Walkways · Paver Patios · Outdoor Steps
Project description
Front Paver Courtyard and Entrance Steps
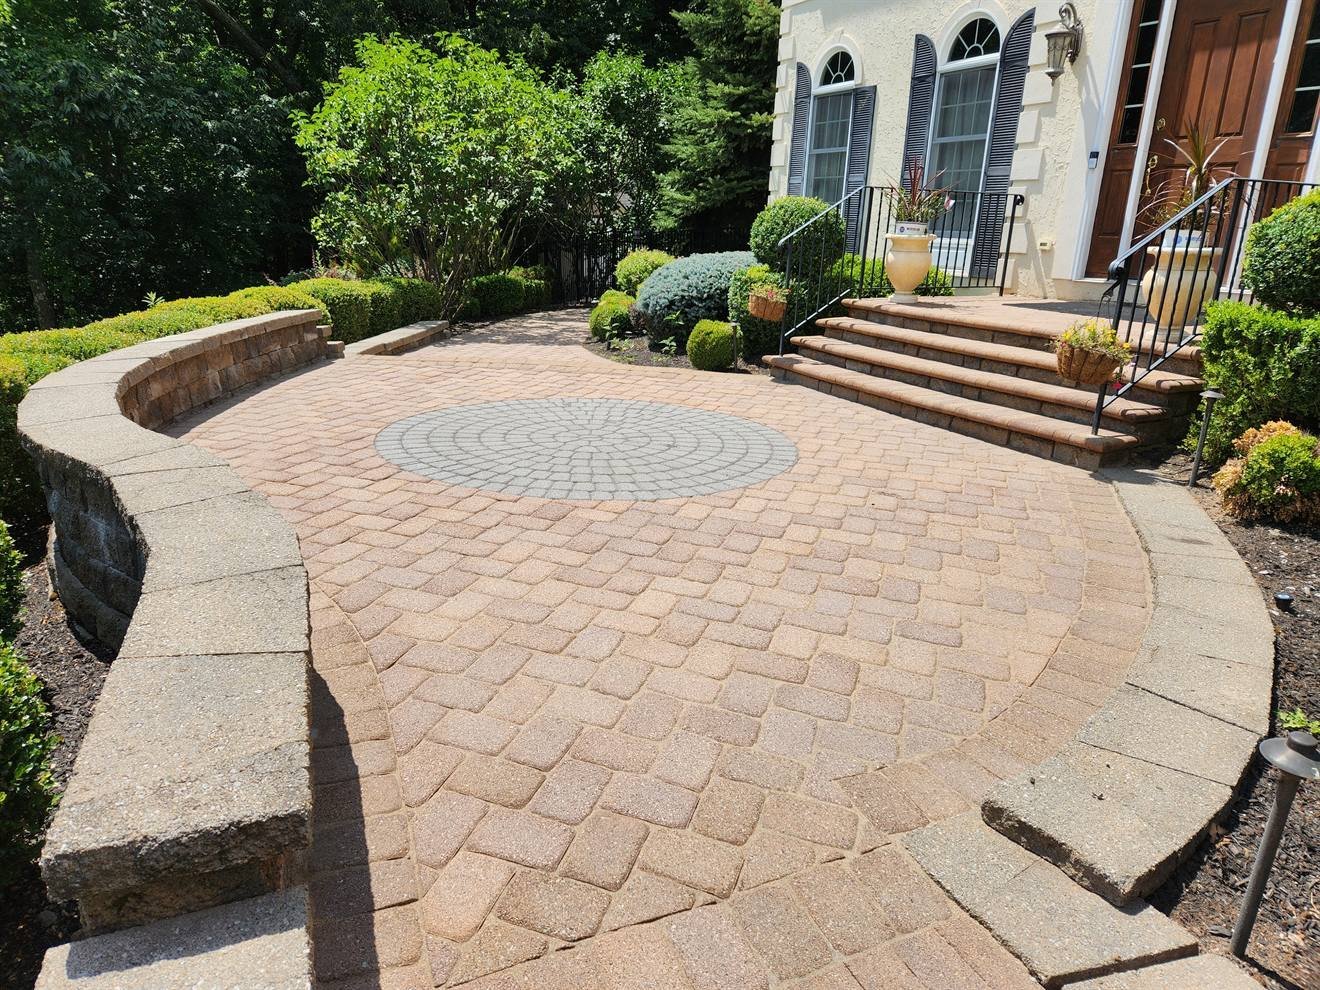
A broad paver approach uses curved geometry, a defined border, and stone-faced entrance steps to organize the front of the property.
Initial situation
The approved views document several connected exterior surfaces around the entrance and side of the home.
Solution implemented
A consistent paver palette links the approach, side area, and curved entrance court, while contrasting treads define the steps.
Services included
One project, coordinated across every included service.
Materials used
Material categories documented from the approved project record.
Concrete pavers
Natural stone
Construction process
Construction stages visible in the approved media.
Preparation
The connected entrance surfaces were laid out around the driveway, house walls, and existing landscaping.
Construction
Paver fields and borders were fitted to the curved approach and narrower side connection.
Finishing
Stone treads and clean perimeter joints complete the entrance composition.
Project highlights
Details documented in the approved project record.
Front approach
A broad curved surface directs movement toward the entrance.
Material contrast
Dark step treads and border courses stand out against the warmer paver field.
Continuous route
The approved views show paving extending around the side of the home.
Project gallery
Approved views from this project.
Related projects
More verified work with connected services.
 Paver Patios · Outdoor Living Spaces
Verified Mendoza project
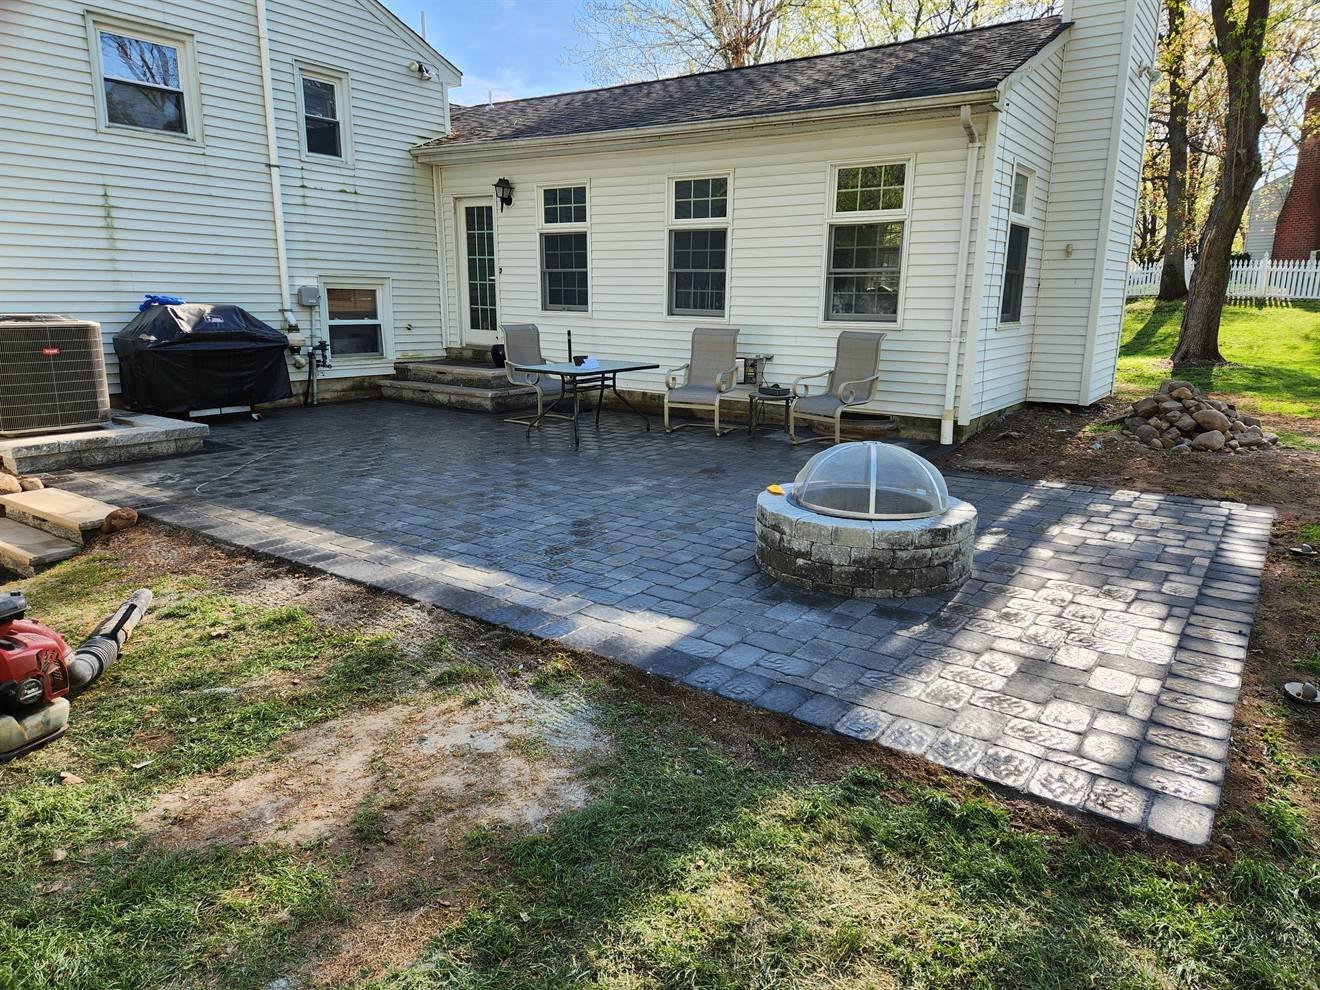
Curved Paver Patio with Fire-Pit Area
A curved paver layout creates a broad rear-yard surface around a clearly defined circular fire-pit area.
 Paver Patios · Retaining Walls · Outdoor Steps
Verified Mendoza project
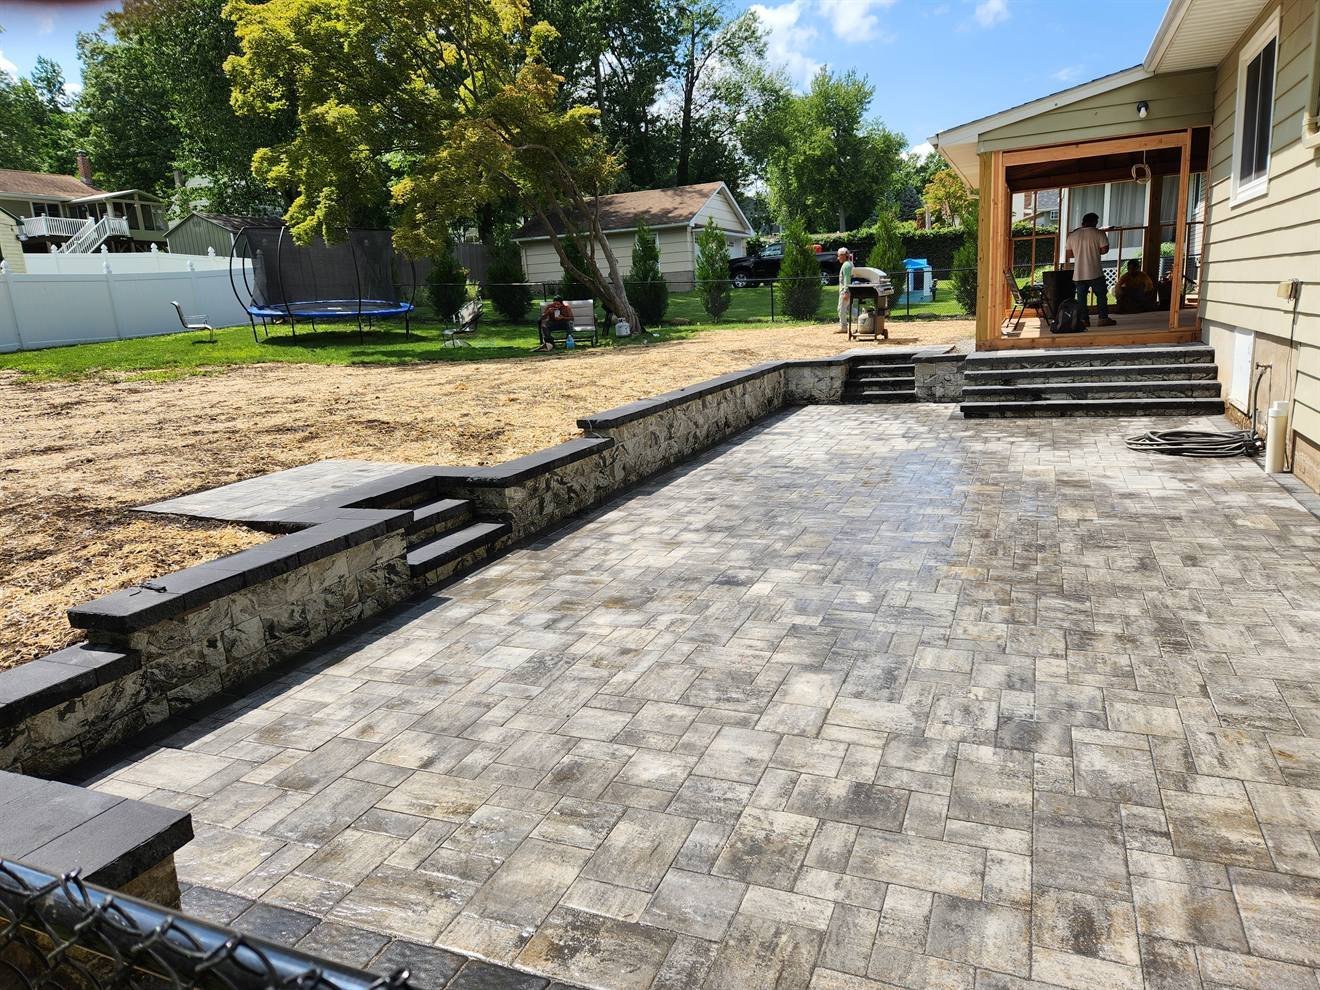
Raised Paver Patio with Steps and Wall
A raised paver terrace coordinates a low wall, multiple levels, and steps along the side of the home.
 Paver Patios · Retaining Walls · Paver Walkways
Verified Mendoza project
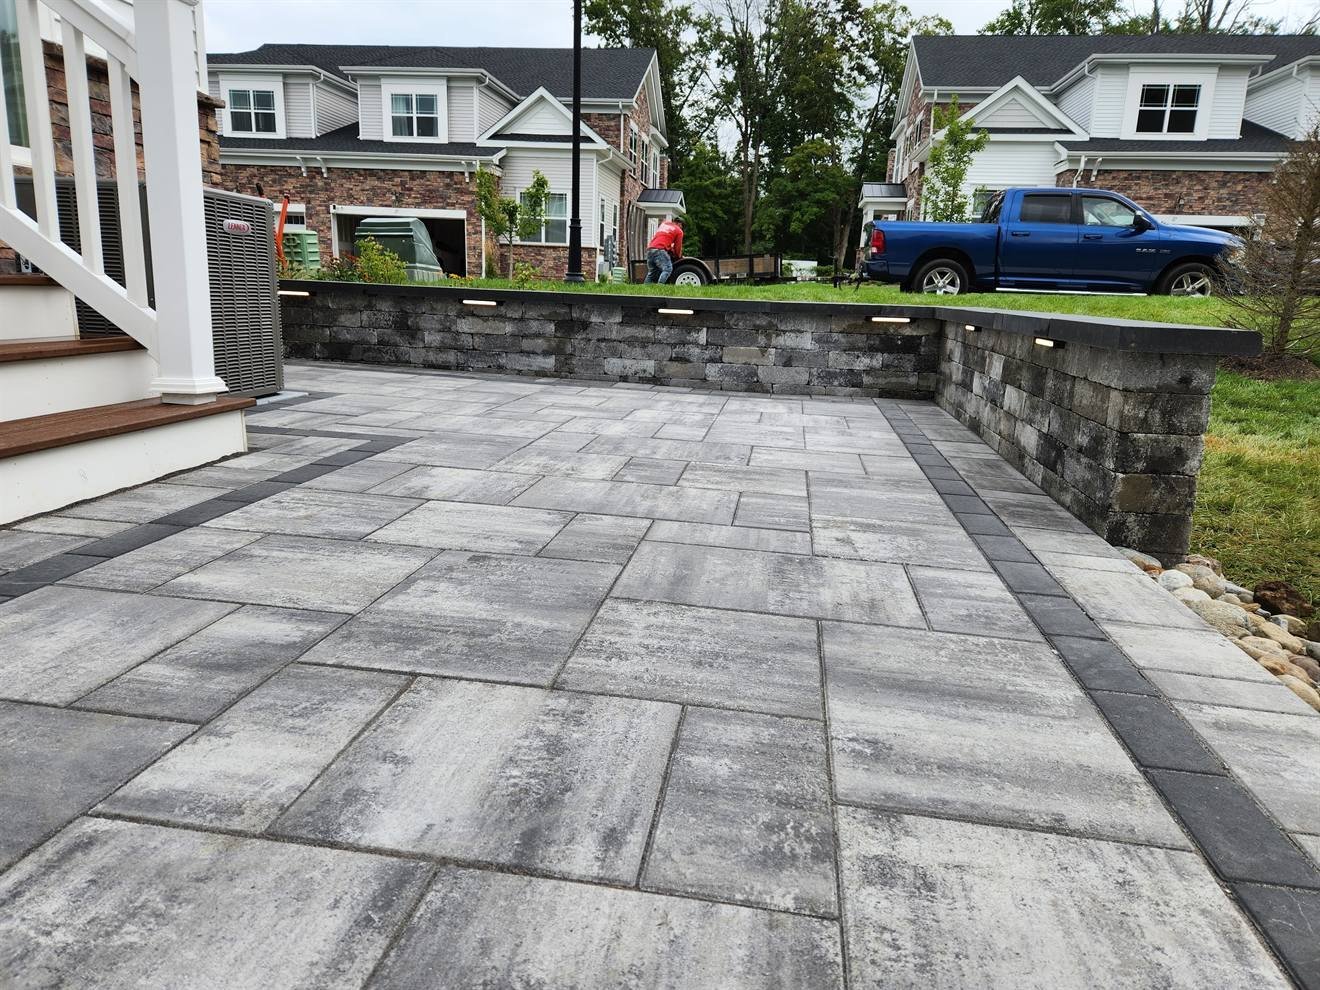
Raised Patio with Retaining Wall and Path
A large-format paver patio, retaining edge, steps, and a linear stepping-stone path coordinate the backyard grade.
Project questions
Front Paver Courtyard and Entrance Steps FAQ
What gives this entrance its curved shape?
The paver field and dark perimeter course follow the planted edge and approach rather than forming a straight rectangle.
How do the steps relate to the walkway?
The darker step treads repeat the border color, giving the route a consistent visual transition into the doorway.