
Verified Mendoza project
Large Paver Patio with Curved Wall and Lit Steps
Paver Patios · Retaining Walls · Outdoor Steps · Landscape Lighting · Outdoor Living Spaces
Project description
Large Paver Patio with Curved Wall and Lit Steps
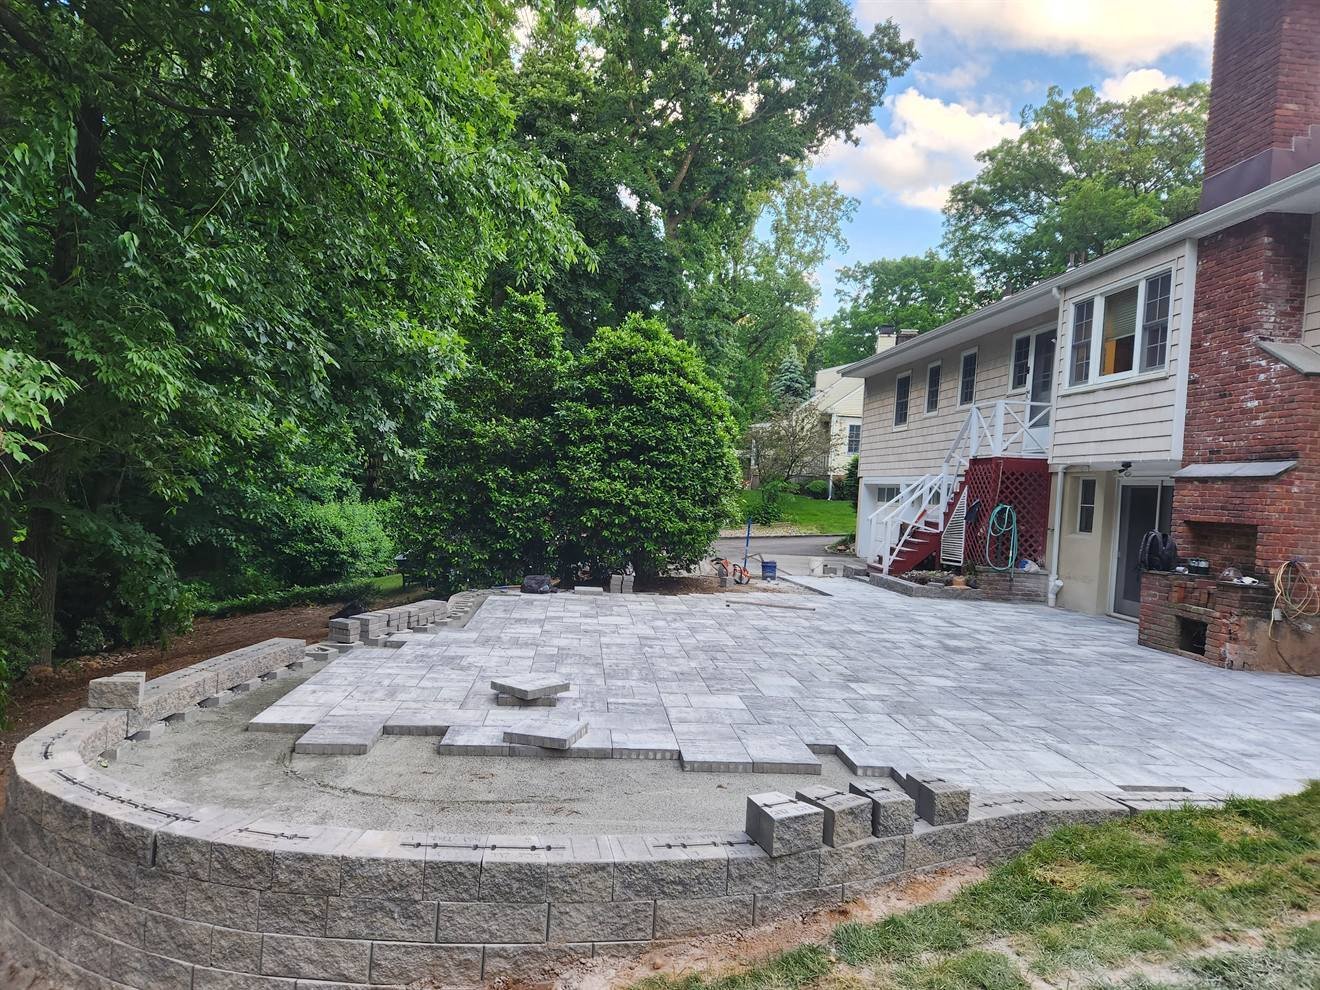
A substantial outdoor-living surface combines a broad paver field, curved masonry features, multiple levels, and illuminated steps.
Initial situation
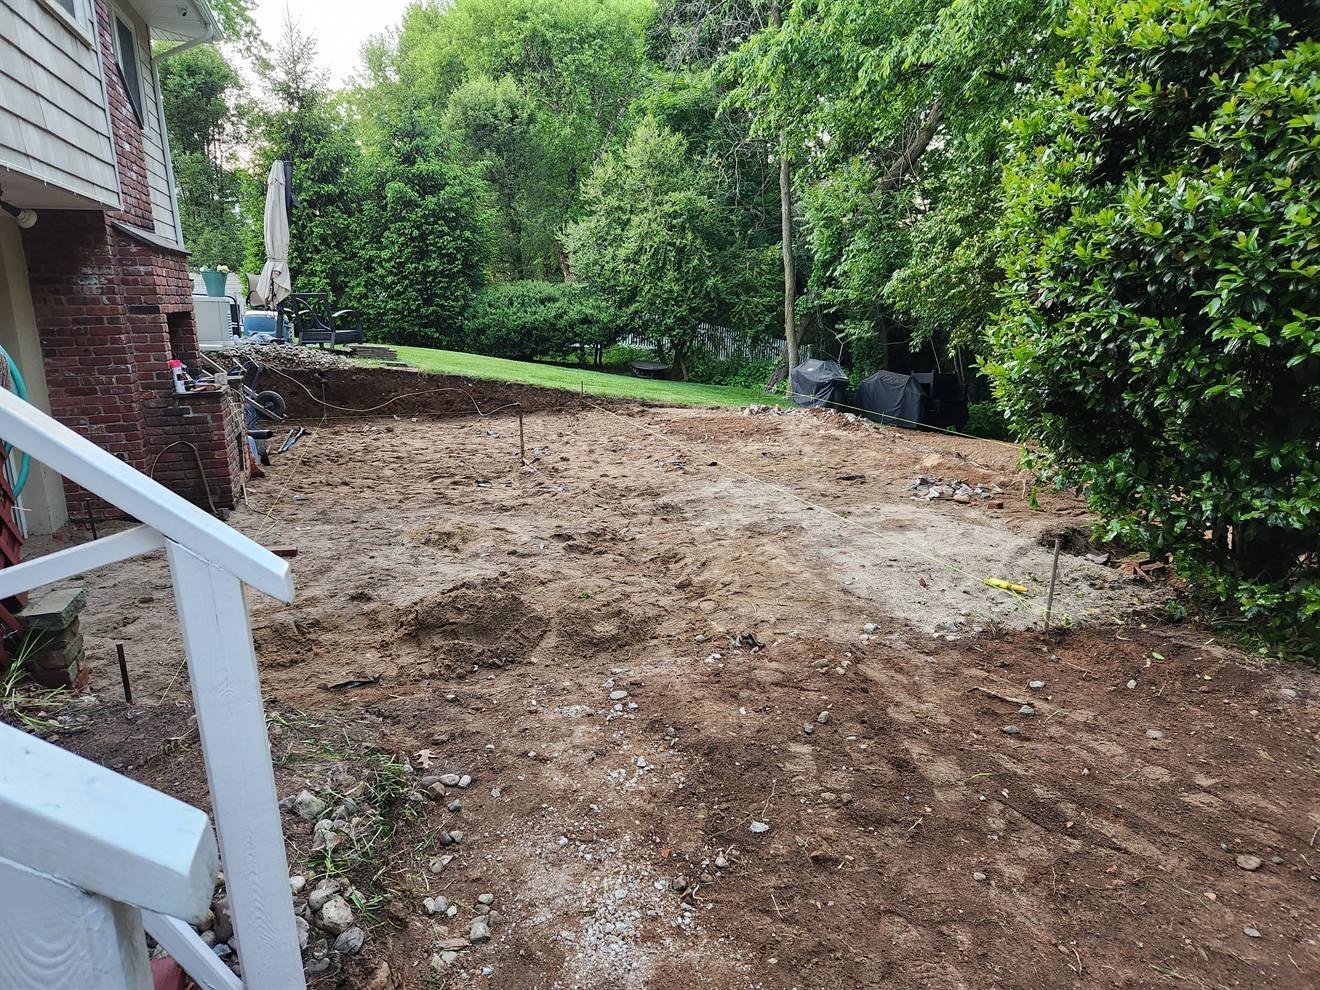
The before image shows a cleared, uneven rear-yard area below the home.
Construction challenges
The documented build spans a broad footprint and coordinates curved masonry, level changes, and step access.
Solution implemented
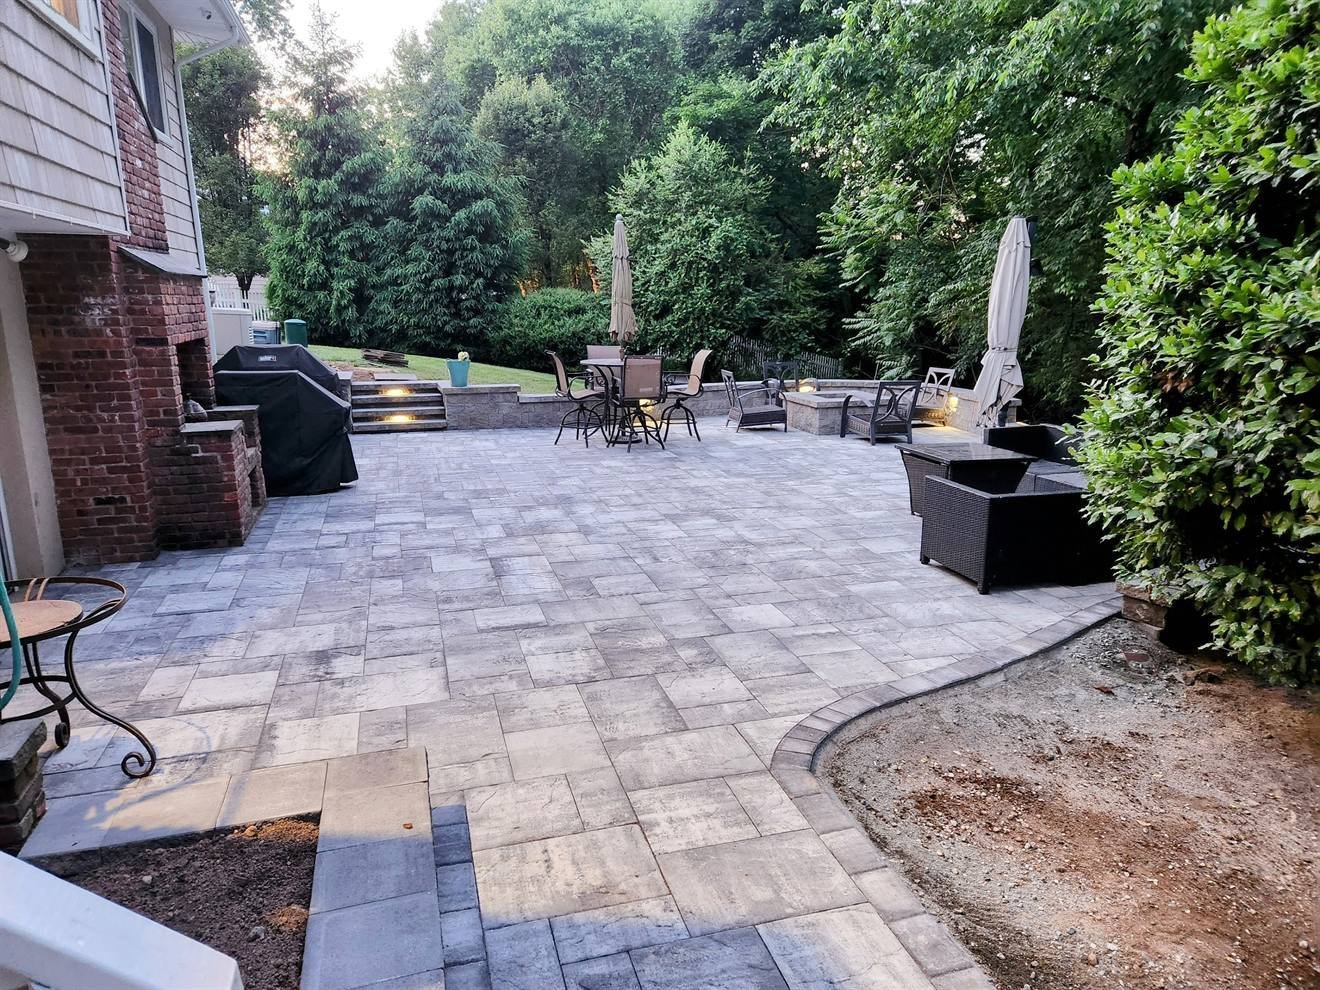
The completed space combines the main paver field with a curved wall, masonry steps, and visible step lighting.
Services included
One project, coordinated across every included service.
Materials used
Material categories documented from the approved project record.
Concrete pavers
Retaining wall block
Construction process
Construction stages visible in the approved media.
Preparation
The yard was cleared and the large patio footprint was excavated and prepared.
Construction
Wall courses, paver fields, and step assemblies were installed across the connected levels.
Finishing
The final approved view documents a furnished patio, capped walls, and illuminated steps.
Project highlights
Details documented in the approved project record.
Outdoor-living scale
The completed paver field supports several distinct furniture and circulation zones.
Curved masonry
Rounded wall lines organize the perimeter and changes in level.
Integrated lighting
Low-profile fixtures are visibly installed in the step risers.
Project gallery
Approved views from this project.
Before & after
Compare verified views from the same project.
Project videos
Watch approved views from this project.
Related projects
More verified work with connected services.
 Paver Patios · Outdoor Living Spaces
Verified Mendoza project
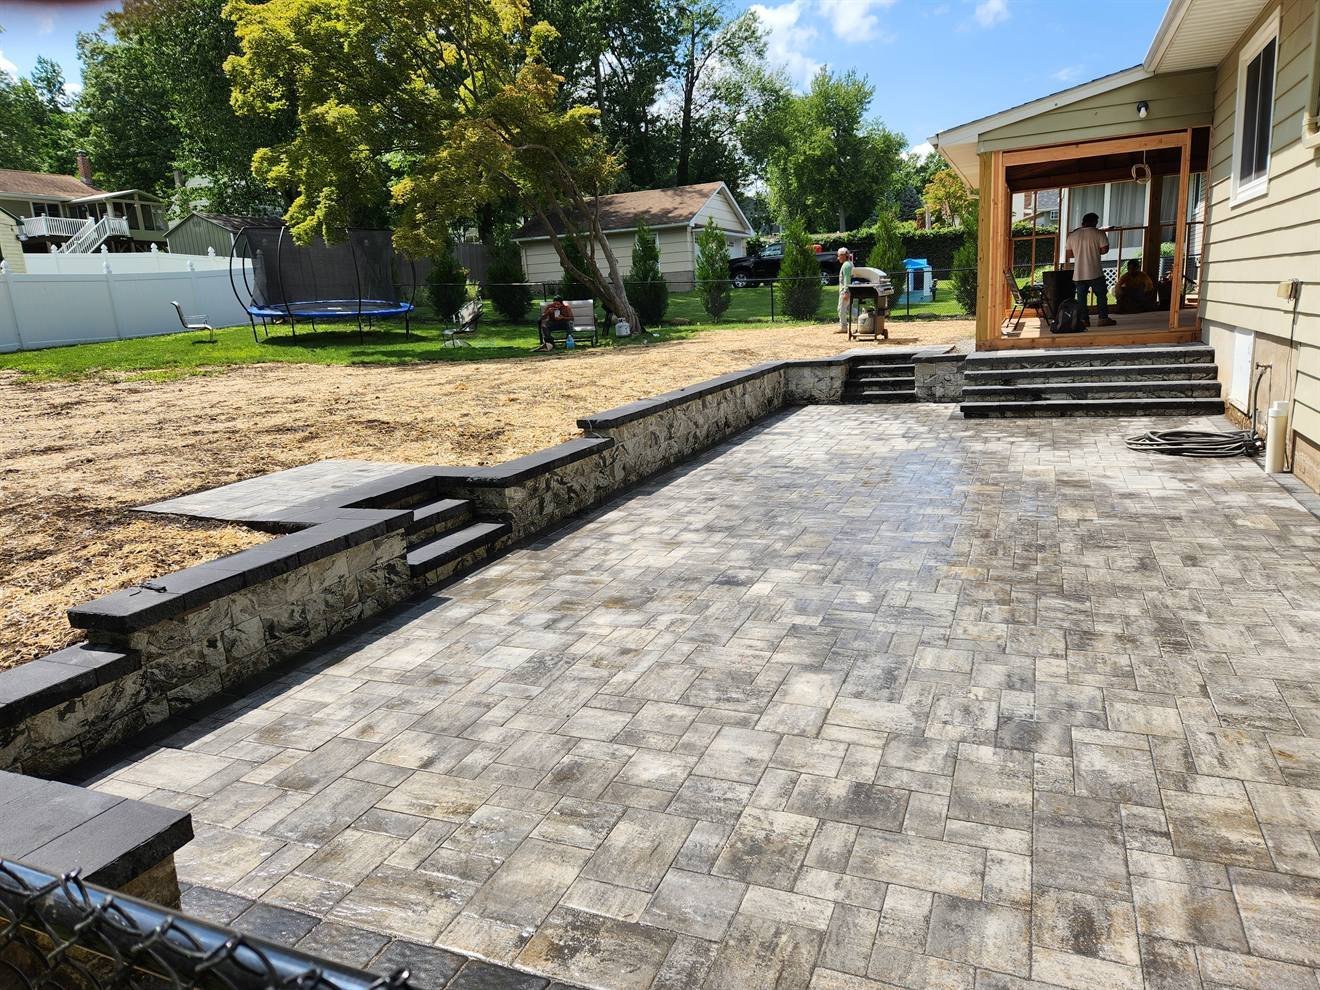
Curved Paver Patio with Fire-Pit Area
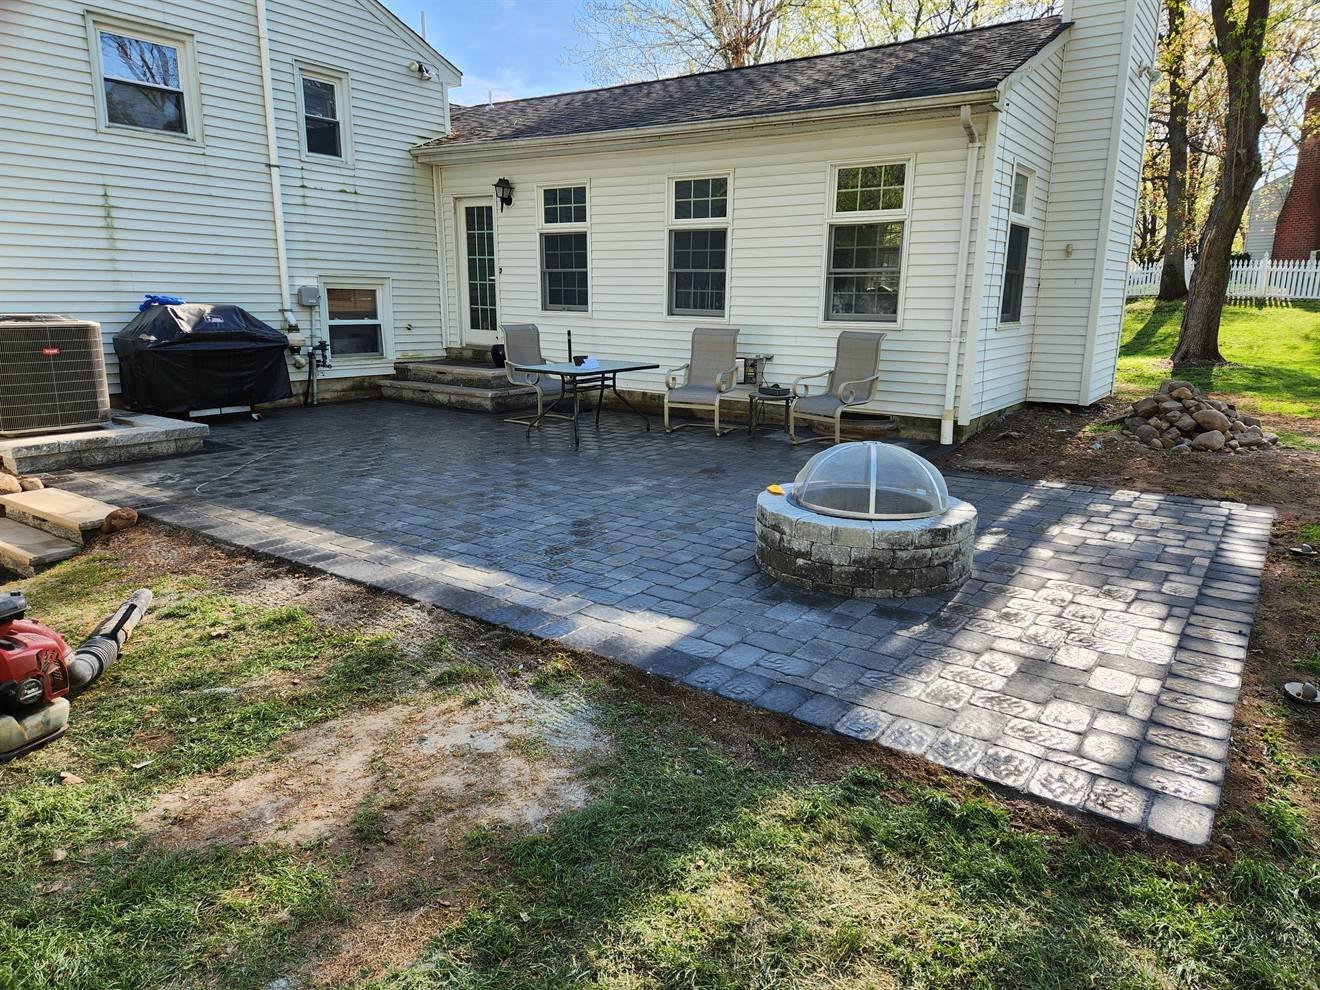
A curved paver layout creates a broad rear-yard surface around a clearly defined circular fire-pit area.
 Paver Patios · Retaining Walls · Outdoor Steps
Verified Mendoza project
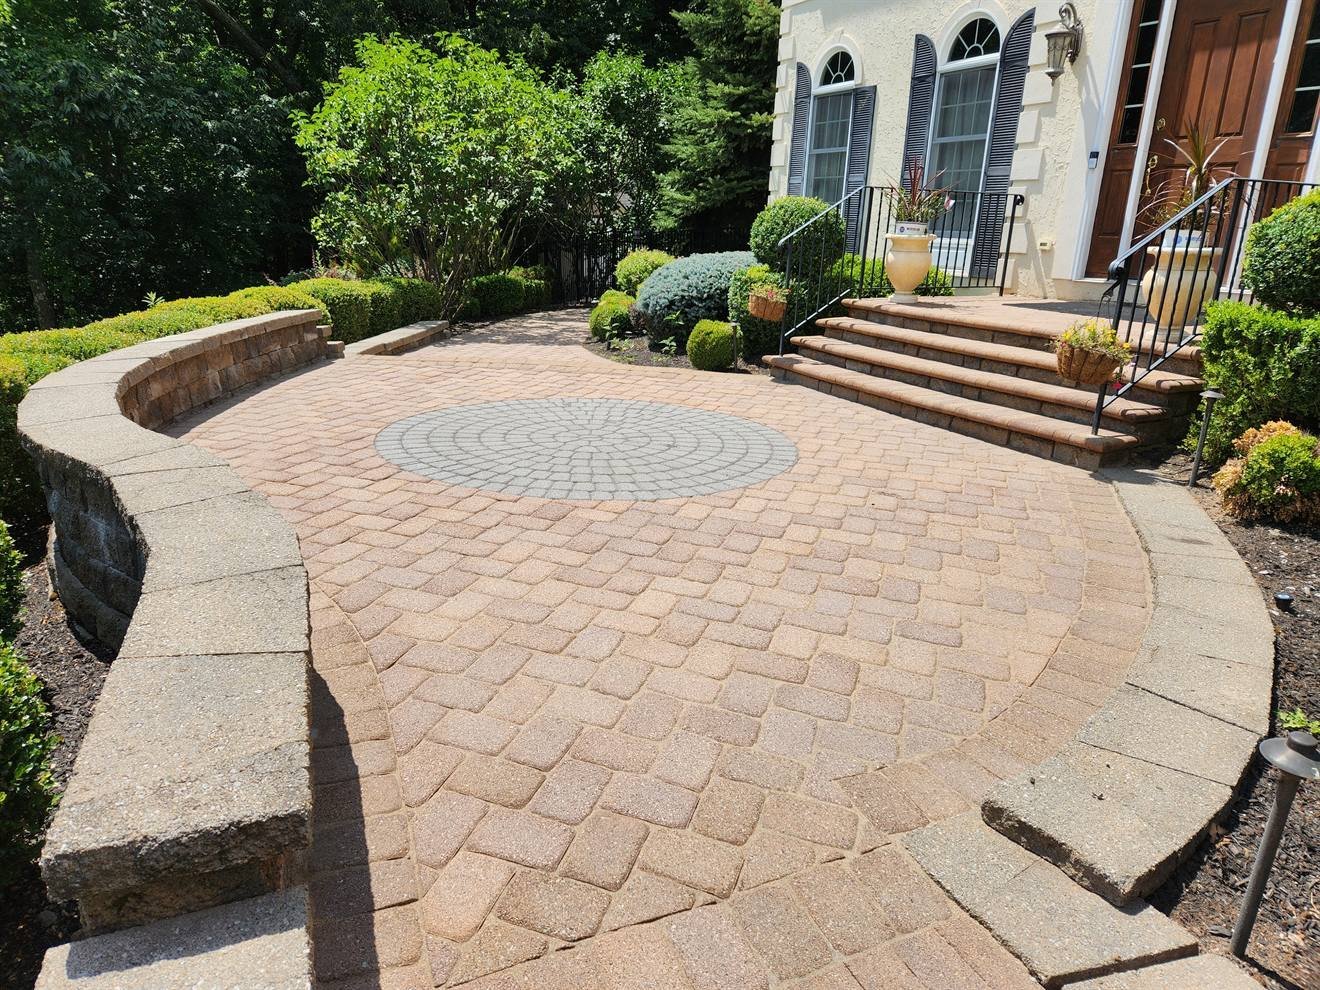
Raised Paver Patio with Steps and Wall
A raised paver terrace coordinates a low wall, multiple levels, and steps along the side of the home.
 Paver Walkways · Paver Patios · Outdoor Steps
Verified Mendoza project
Front Paver Courtyard and Entrance Steps
A broad paver approach uses curved geometry, a defined border, and stone-faced entrance steps to organize the front of the property.
Project questions
Large Paver Patio with Curved Wall and Lit Steps FAQ
Where is lighting integrated in this project?
The approved detail image shows low-profile fixtures installed in the masonry step risers.
How are the different patio levels connected?
Masonry steps link the broad paver surfaces, while curved walls define the level transitions.