
Verified Mendoza project
Multi-Level Retaining Wall, Steps, and Walkway
Retaining Walls · Paver Walkways · Outdoor Steps
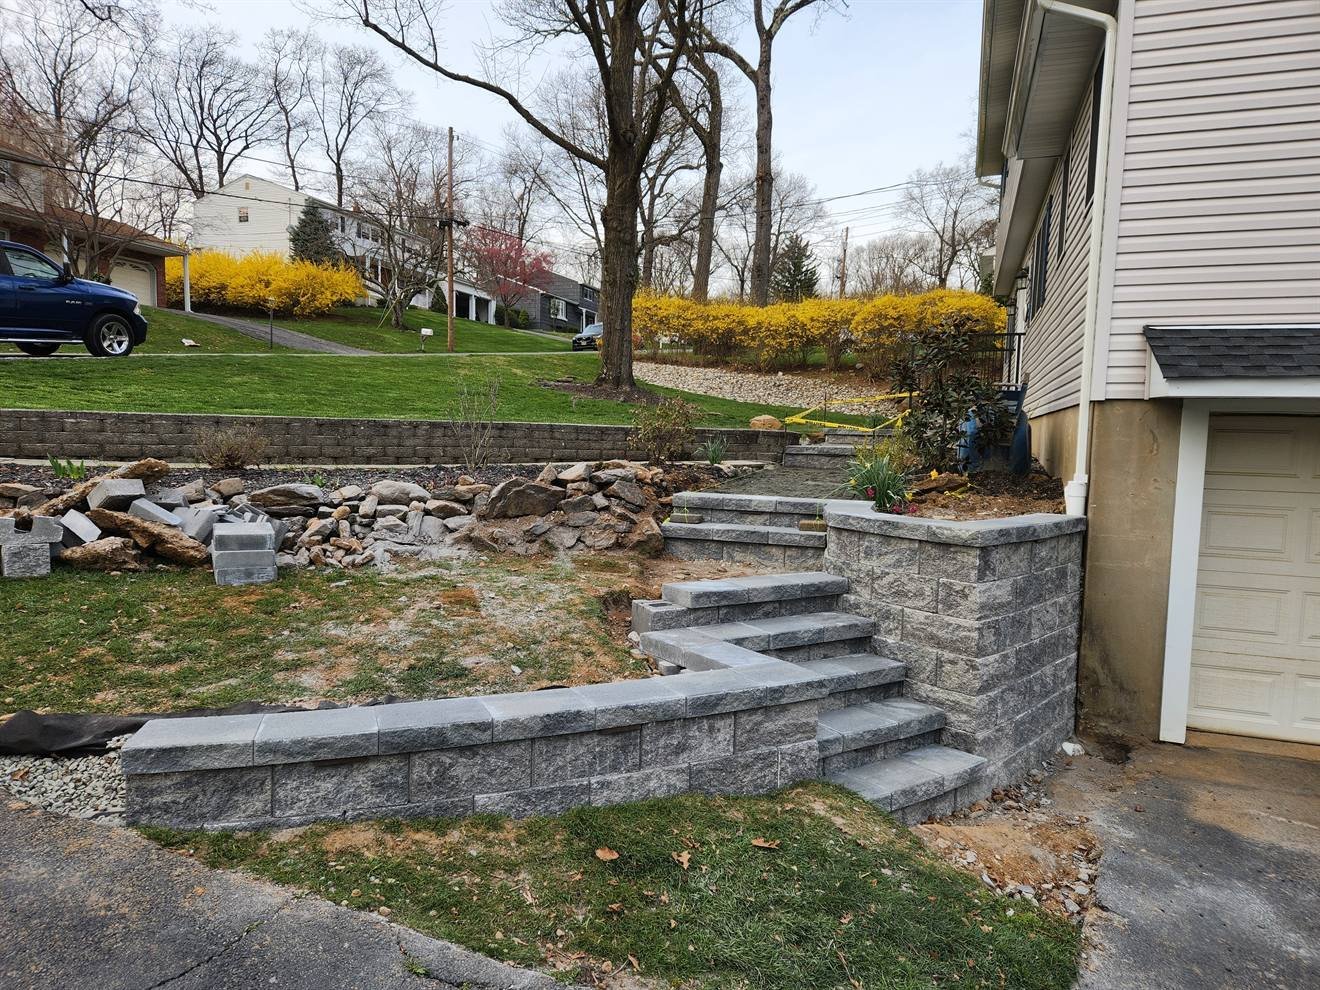
Project description
Multi-Level Retaining Wall, Steps, and Walkway
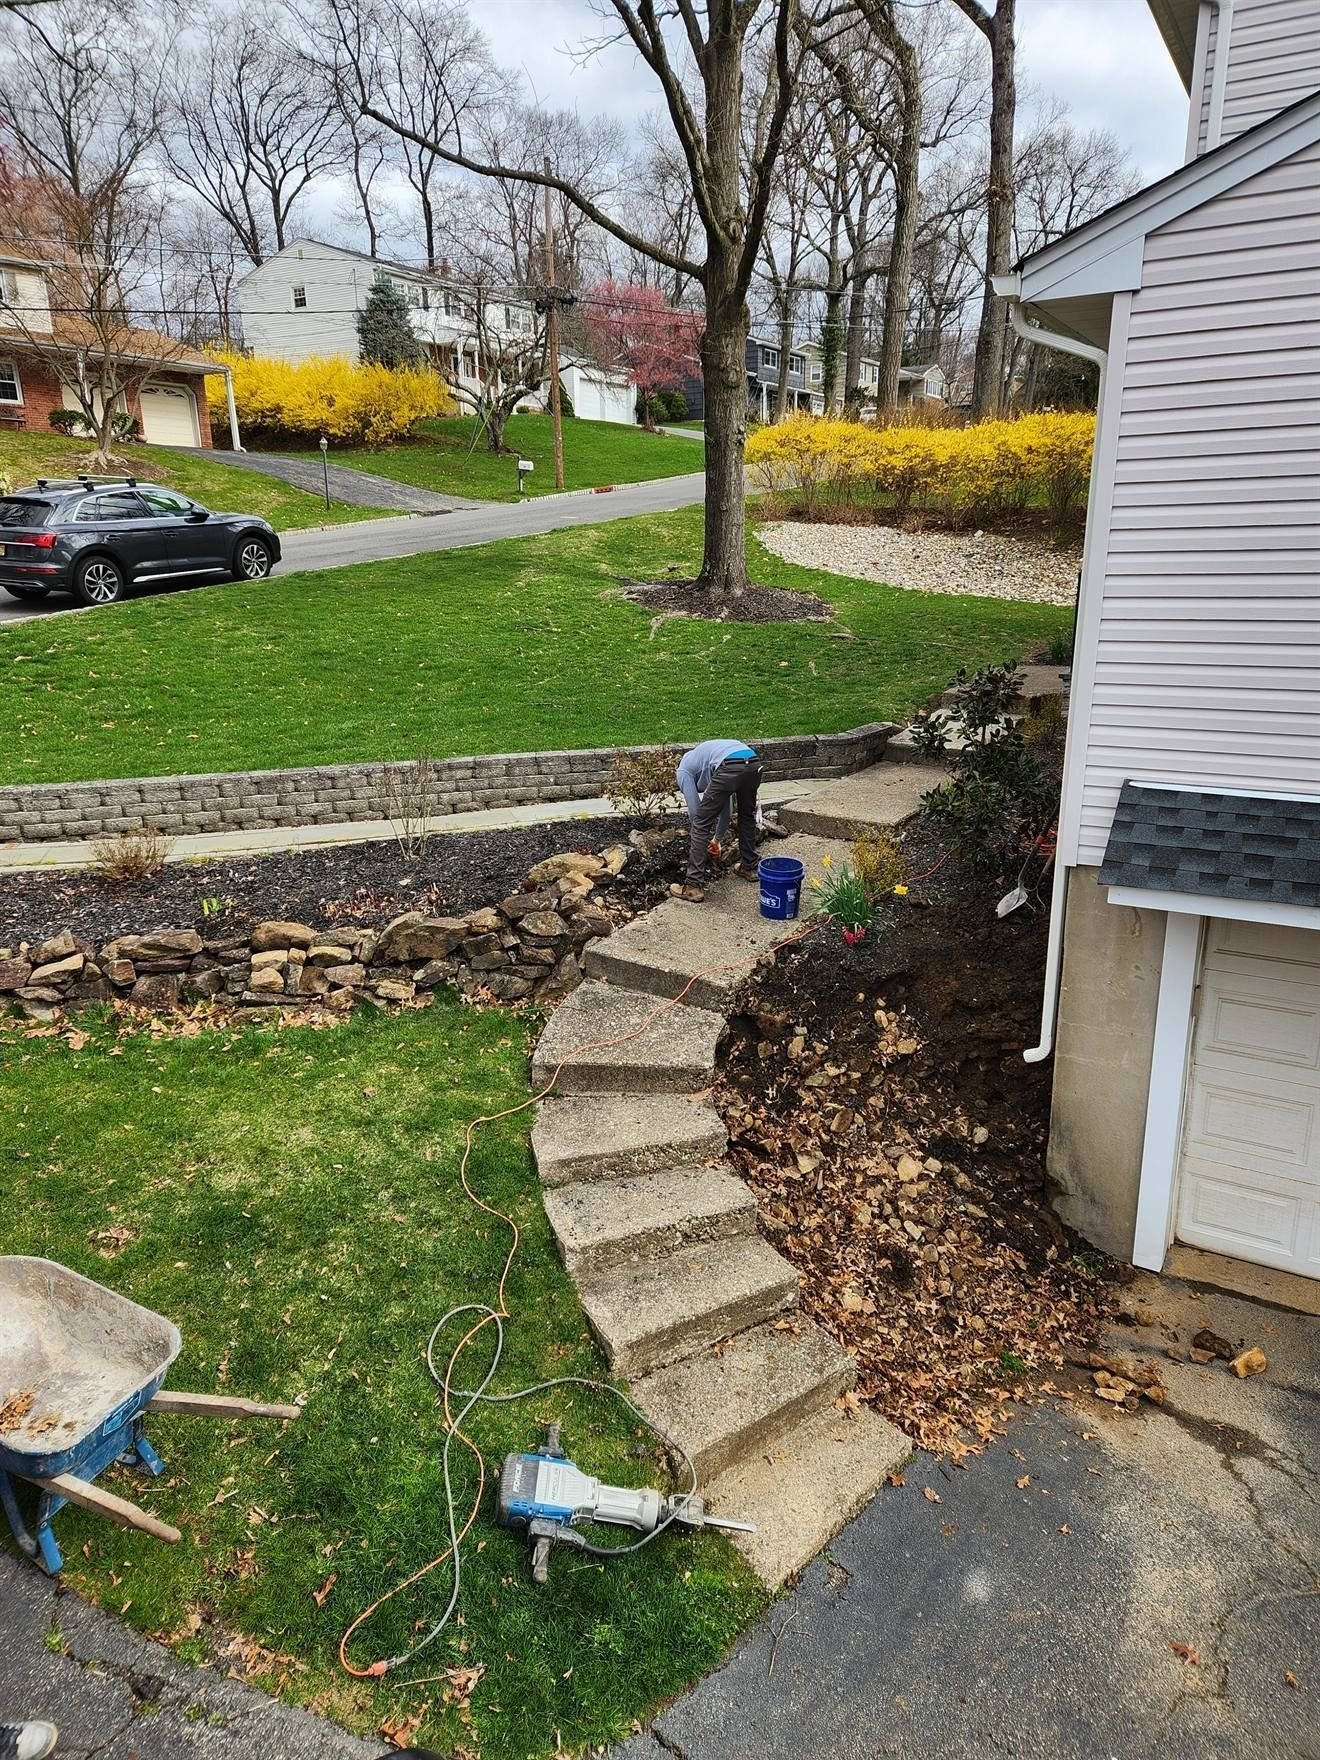
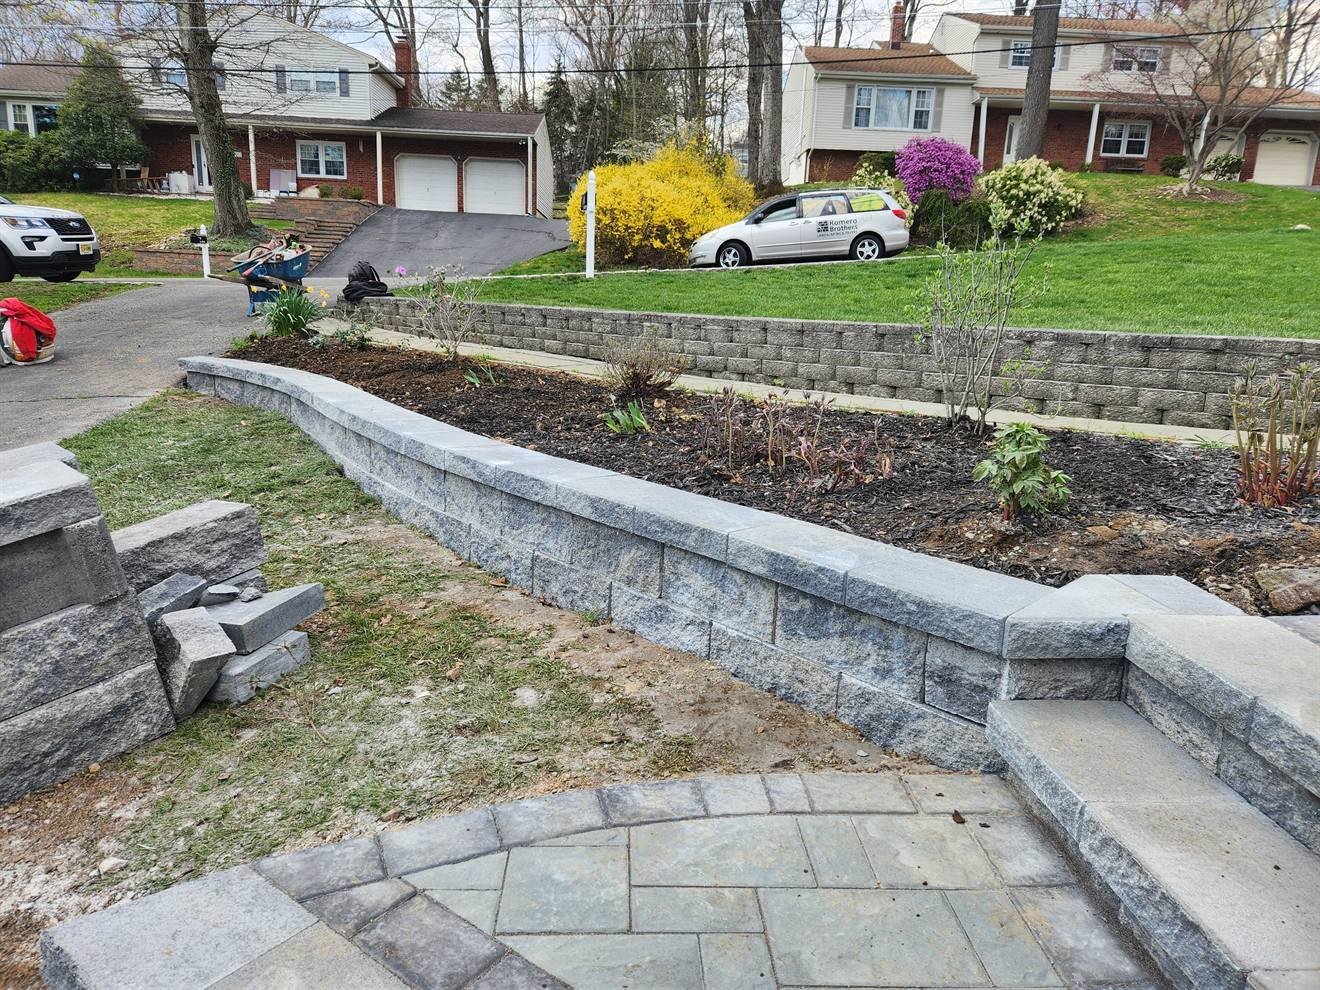
A documented before-and-after sequence shows a sloped side yard transformed with tiered walls, steps, and a paver connection.
Initial situation
The before image shows a sloped side yard with exposed grade beside the driveway and home.
Construction challenges
The visible grade change required multiple wall elevations and a walkable connection through the space.
Solution implemented
Tiered retaining walls, masonry steps, and a paver walkway organize the slope into connected levels.
Services included
One project, coordinated across every included service.
Materials used
Material categories documented from the approved project record.
Retaining wall block
Concrete pavers
Construction process
Construction stages visible in the approved media.
Preparation
The side yard was excavated along the proposed wall, step, and walkway lines.
Construction
Block courses, step units, and the paver route were installed through the change in elevation.
Finishing
Caps, planting beds, walkway edges, and surface transitions complete the documented result.
Project highlights
Details documented in the approved project record.
Before and after
Approved images document the same side-yard transformation at both ends of the sequence.
Multi-level access
Steps and walkway sections connect the retained grades.
Integrated planting space
Finished wall lines define beds beside the route.
Project gallery
Approved views from this project.
Before & after
Compare verified views from the same project.
Related projects
More verified work with connected services.
 Paver Patios · Retaining Walls · Outdoor Steps
Verified Mendoza project
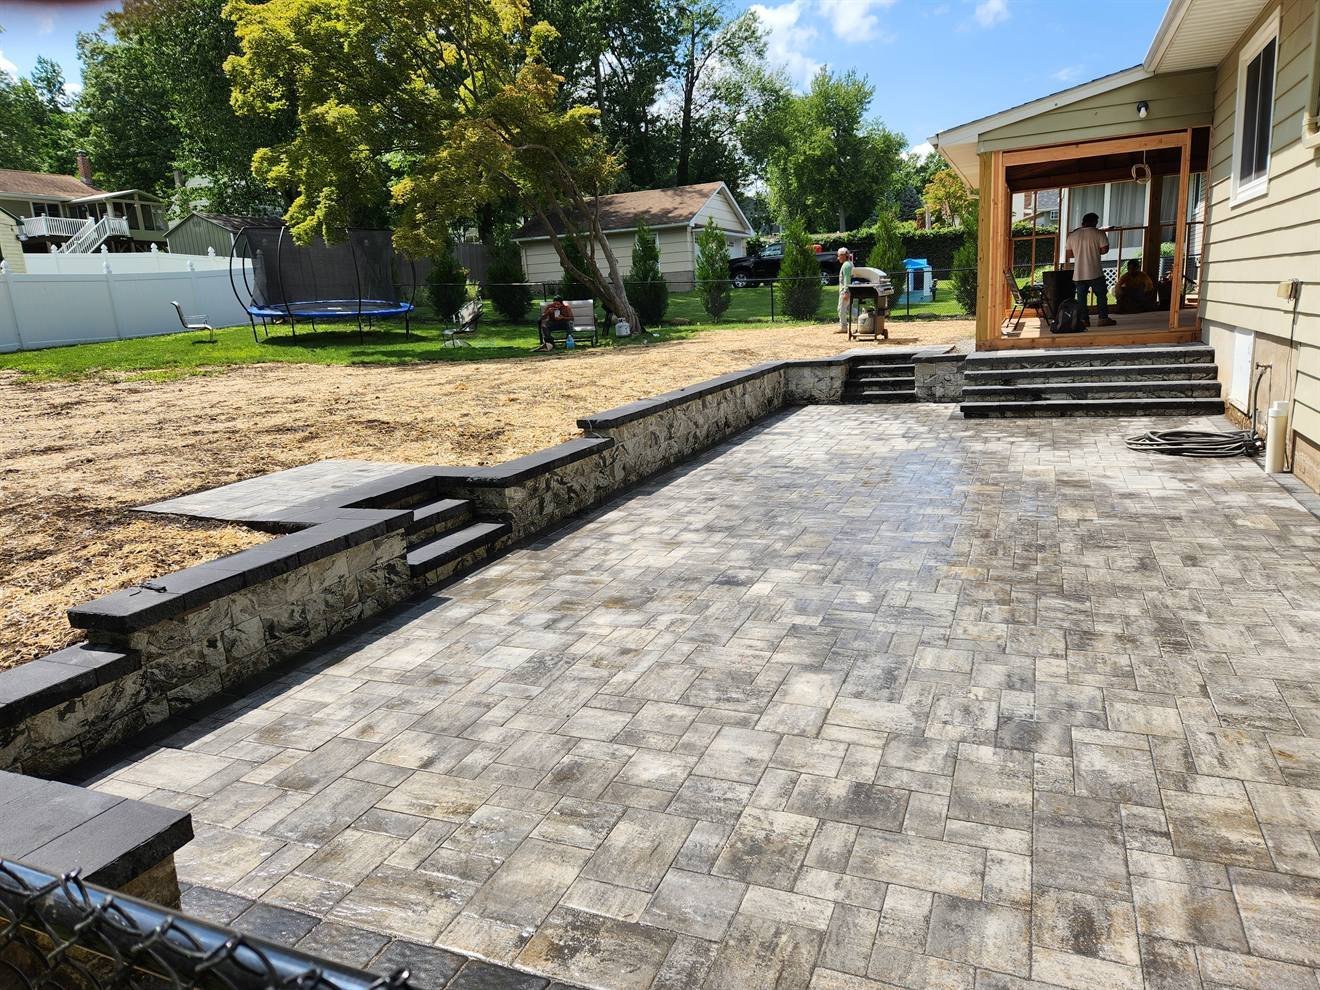
Raised Paver Patio with Steps and Wall
A raised paver terrace coordinates a low wall, multiple levels, and steps along the side of the home.
 Paver Walkways · Paver Patios · Outdoor Steps
Verified Mendoza project
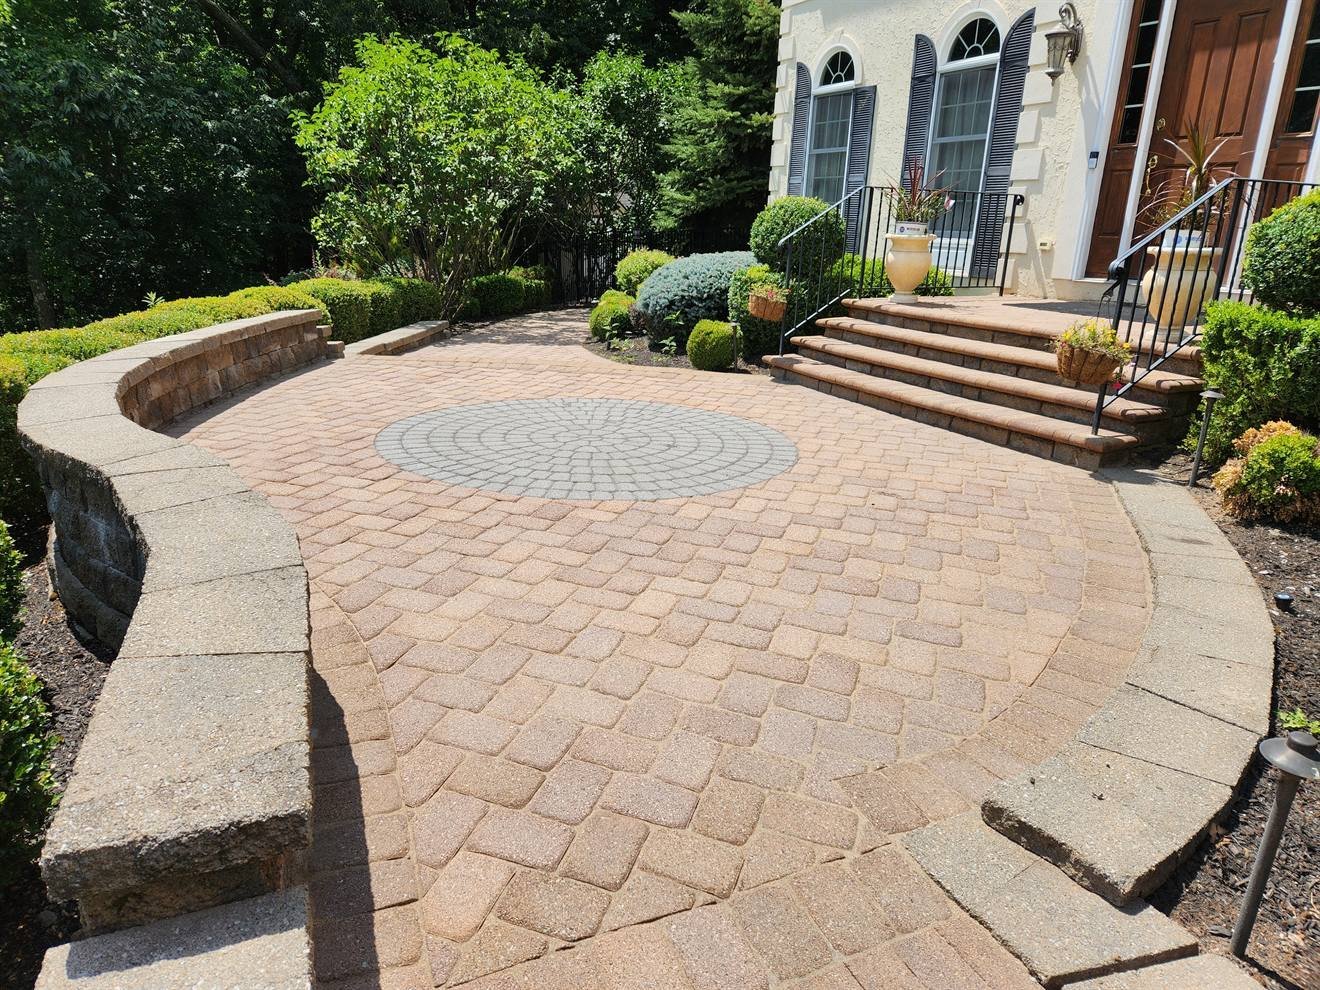
Front Paver Courtyard and Entrance Steps
A broad paver approach uses curved geometry, a defined border, and stone-faced entrance steps to organize the front of the property.
 Paver Patios · Retaining Walls · Paver Walkways
Verified Mendoza project
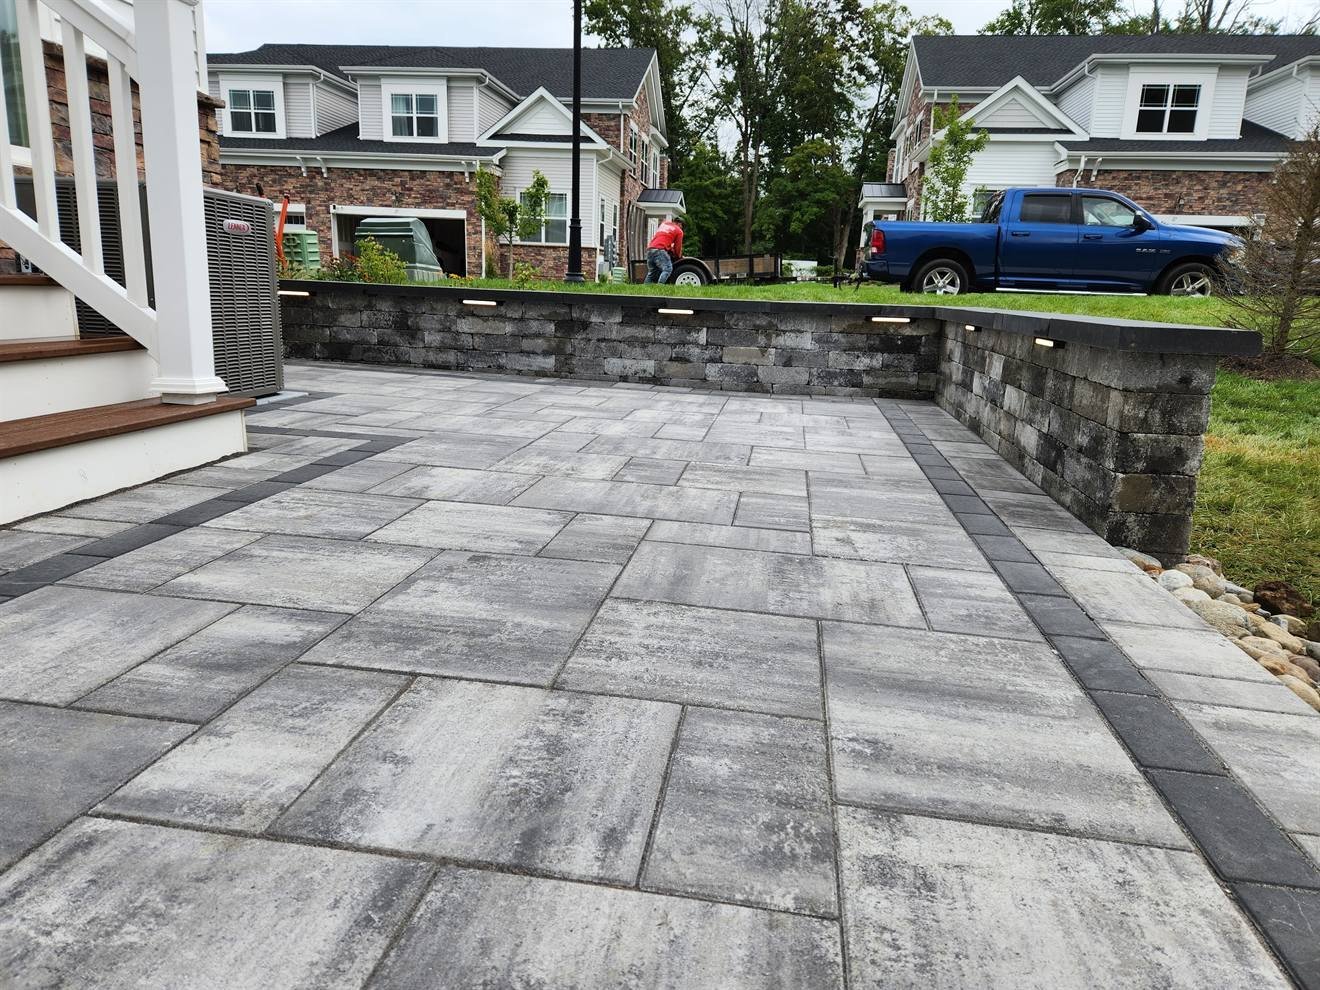
Raised Patio with Retaining Wall and Path
A large-format paver patio, retaining edge, steps, and a linear stepping-stone path coordinate the backyard grade.
Project questions
Multi-Level Retaining Wall, Steps, and Walkway FAQ
What changed most visibly in this side yard?
The exposed slope became a sequence of retained planting areas, masonry steps, and a defined paver walkway.
Why are several wall levels used?
The stepped wall arrangement follows the visible elevation change while leaving a route through the space.